Interior and Office Door Installation Across San Diego County
Interior doors carry more traffic than the entrance. Commercial Lock & Door Co. supplies and installs solid core office doors, interior frames, and the hardware on them across San Diego County: suite entries, private offices, conference rooms, restrooms, and storage and IT closets.
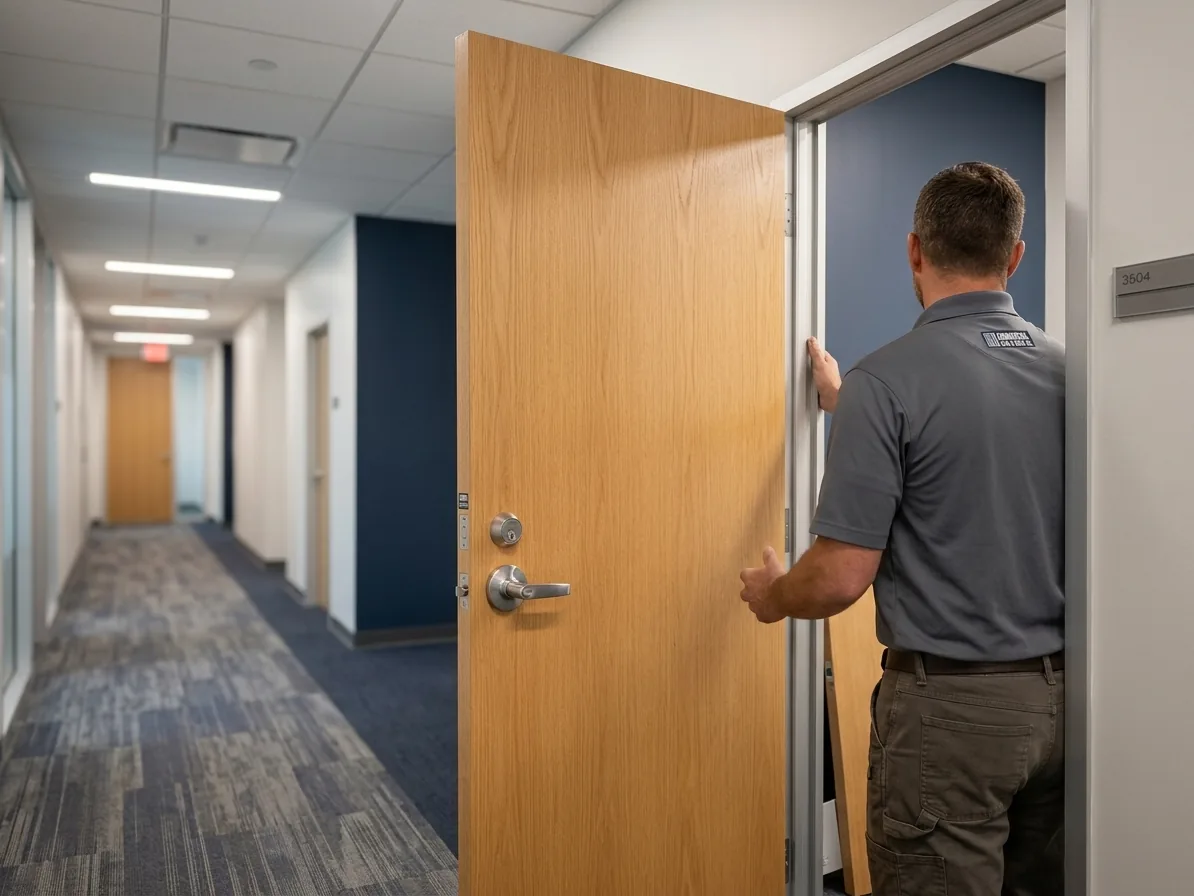
When a buildout or a turnover calls for new doors
Interior doors get replaced for three reasons.
A tenant improvement adds offices and conference rooms where open floor used to be. A turnover leaves a suite with doors scratched through the veneer, cut for three generations of hardware, or missing outright. Or one door has failed in a way that matters: a restroom door that will not lock, an IT closet sitting on a passage set, a conference room everyone in the next office can hear through.
We supply and install interior commercial doors across San Diego County: suite entries, private offices, conference rooms, restrooms, storage and IT closets. That means the door itself, the frame where one is needed, the hardware, and the keying, handled as one scope instead of split between a door supplier, a carpenter, and a locksmith who each assume someone else measured.
Interior work rewards patience with existing conditions. Most office buildings have a standing floor of doors in one veneer and one finish, frames that are aluminum on one level and hollow metal on the next, and a key system every new cylinder has to join. A door that ignores any of that sticks out for the life of the lease. This page covers the interior side. For exterior openings, storefronts, and full assemblies, start at commercial door installation.
Hollow Core Does Not Belong in a Commercial Suite
Knock on the door and you can hear the difference. A hollow core door is two thin skins over a cardboard honeycomb with a solid strip at the edges just wide enough to take a residential latch.
A hollow core slab weighs about twenty-five pounds, it was built for a bedroom, and it turns up in commercial suites anyway, usually installed by a previous tenant who bought whatever the big box store had in stock.
Commercial interior doors are 1-3/4 inch solid core. Particleboard core covers most rooms, structural composite lumber core is the step up where hinges and closers need more to bite, and mineral core is what the longer fire labels require, 45 minutes and up, while a 20 minute door can carry its label on a standard core. The difference shows up at the hardware. A lockset bored through hollow core works loose because it is gripping skin and air, a closer cannot be through-bolted into honeycomb, and a hit from a loaded cart ends the door instead of scuffing it.
Weight is the part people underestimate. A 3-0 by 7-0 solid core slab runs near a hundred pounds, which is why it hangs on three or four full-size hinges, ball bearing wherever a closer keeps the door moving all day. Hang that weight on the two builder hinges that carried the old hollow core slab and the screws strip out of the frame within a season.
When we find a suite full of hollow core, the fix does not have to happen all at once. The frames are usually fine. We replace the doors that matter first, the restrooms, the IT closet, the suite entry, and swap the rest as budget allows, each new slab machined to the frame it is going into.
Matching One New Door to a Floor Full of Old Ones
Most office floors were built with one door repeated forty times: same veneer, same cut, same finish. Replace one without paying attention and the new door reads wrong from the far end of the corridor.
Getting it right starts with naming what is there. Species first: birch, red oak, maple, cherry. Then the cut, because rotary cut veneer has a wide, wild grain and plain sliced has the cathedral figure, and the two do not sit together even in the same species and stain.
Prefinished doors leave the factory with a cured finish in the manufacturer's stain range: consistent, durable, ready to hang the day they arrive. Field finishing means an unfinished slab, a finisher matching a stain by eye, and somewhere for coats to dry that is not the corridor. For a distinctive older floor, field finishing is sometimes the only honest match. For most suites, the closest prefinished catalog stain gets within a shade and holds that color longer than the original finish did.
There is a quiet trick when a clean match is not available: hang the new door on the least visible opening, the storage room or the interior office, and move the best existing door to the spot everyone walks past. Same doors, better sight lines, and nobody ever notices.
Machining is the other half of matching. Doors are ordered premachined, with hinge preps, the lock bore or mortise pocket, and closer reinforcement placed to the frame's existing preps, so the new slab drops onto the hinges already in the jamb. That takes accurate field measurement of every opening before the order goes in, which is a visit, not a phone call.
Interior Aluminum Frames, Hollow Metal Knock-Downs, and Sidelites
Interior frames in San Diego office buildings come in two main families.
Class A floors in UTC and Downtown mostly run interior aluminum frame systems: extruded frames with snap-on trim that clamp over finished drywall, often carrying a sidelite or a full glass panel beside the door. Business park suites in Kearny Mesa and Miramar lean on knock-down hollow metal, a three-piece frame that assembles in the opening and anchors to the studs.
Aluminum interior systems are modular on purpose. Hinge and strike preps mount on reinforcement clips inside the extrusion, the trim snaps off for access, and a damaged jamb section can be replaced without opening the wall. The catch is that profiles differ by manufacturer and by era, so a replacement leaf has to be machined to that system's preps, not to a generic template. We identify the profile before anything is ordered.
Knock-down hollow metal sets faster and takes more abuse. Where an opening needs a welded frame, heavier gauge steel, or a fire label, the job moves into hollow metal doors and frames territory and gets specified there. Sidelites and glass panels beside interior doors are tempered glass, which cannot be cut in the field, so glazing sizes get confirmed before the frame order, not after.
Lock Function, Room by Room
Two levers can look identical on the door and behave nothing alike.
Lock function, meaning what the outside lever does, what the inside lever does, and what the key does, is chosen per room, and the wrong function is the most common defect we find walking an existing suite. An IT closet on a passage set. A restroom on an office lock that shows no occupancy. A storeroom lockset on a private office, so the occupant locks themselves out a few times a year.
Restroom and corridor doors also carry the accessibility load: levers that operate without tight grasping or twisting, thumbturns that work one-handed, opening force a person can actually manage, and closers timed so the door does not chase anyone through. That scope is its own subject, covered under ADA door hardware, and worth a review whenever a suite changes hands.
Grade matters as much as function. A residential-grade lever on a suite entry lasts about a year of real traffic. Grade 2 cylindrical locksets cover most interior offices, storage rooms, and privacy sets, Grade 1 belongs wherever a closer is driving the latch home all day, and a heavy-duty mortise lock earns its place on the suite entry and any door that cycles hundreds of times a day.
- Private offices: office function. The inside button locks the outside lever, the key gets you back in, and the inside lever always opens.
- Storage and IT closets: storeroom function. The outside lever is always locked and only the key opens it, so the door cannot be left unlocked by accident.
- Suite entries: entry or storeroom function depending on how the tenant works, with a closer, and on busy entries a mortise lock for the duty cycle.
- Conference rooms: passage sets, or privacy with an occupancy indicator where meetings need a do-not-enter signal.
- Restrooms: privacy function with an indicator and an emergency release on the outside, so a locked door opens with a coin or a tool if someone needs help.
- Training rooms: classroom function. The key outside locks and unlocks the lever, and the inside lever is always free.
Suite Entries, Rated Corridors, and Honest Talk About Sound
The suite entry is a different door from everything behind it.
In many multi-tenant buildings the corridor is rated construction, and every door opening into it has to be part of a labeled assembly: labeled door, labeled frame, a closer, and hardware that latches positively every time. Whether your building is one of those is on the plans, and the label on a neighboring suite's frame is a strong hint. When the entry needs a rating, the work is specified under fire-rated door installation, and the authority having jurisdiction has the final say on what the opening requires.
A labeled suite entry also cannot be undercut, planed down, or held open on a wedge without consequences. If the tenant wants the door standing open through business hours, the answer is a hold-open that releases on alarm, decided before the door is ordered rather than improvised after.
Sound is where we would rather disappoint you now than after installation. A solid core door with perimeter seals and an automatic door bottom is a real upgrade over hollow core, but the door is rarely the weakest path in the room. If a conference room or an HR office needs real speech privacy, the wall and the ceiling have to be part of the conversation, and we will say so instead of selling you a gasket kit that cannot fix the flanking path.
Door Schedules, Occupied Suites, and How the Quote Works
Tenant improvement work runs on a door schedule: every opening numbered, with size, core, veneer, frame type, hardware set, and keying listed per door.
If your architect issued one, we bid from it and flag the lines that will fight the field conditions. If there is no schedule, we walk the suite and write one, which is also the document that keeps the hardware consistent three tenants from now.
Occupied suites get phased. Doors come off one at a time, every room that was lockable in the morning is lockable again by end of day, and the loud, dusty steps, mortising, drilling, frame setting, get scheduled into windows the tenant picks. Restrooms and suite entries usually land after hours. We are open seven days, so weekend phases are normal, not special.
Keying is part of the installation, not an afterthought. New cylinders get keyed into the existing master key system so the engineer's key still opens every door and the tenant's key stops at their suite. On a turnover, the same visit is the right time to rekey whatever the departing tenant's keys operated.
Quotes are per job and itemized per opening, so doors, frames, hardware, and keying show up as separate lines. Photos and a door schedule get the number started, and field measurement confirms it before anything is ordered, because veneer doors are made to order and a wrong measurement costs the lead time twice. If your process runs on purchase orders and vendor setup, send it over at the start and we will route it.
Commercial work is quoted per job, never off a price list. These are the factors that make a quote larger or smaller:
- Core and finish. A paint-grade solid core slab and a prefinished plain sliced veneer matched to an existing floor are different orders with different lead times.
- Whether the existing frame is reusable or a new knock-down hollow metal or interior aluminum frame has to be set.
- Hardware per opening. A passage lever, an office function lockset, and a mortise entry lock with a closer are three different scopes.
- Fire labels. A rated suite entry brings a labeled door, labeled frame, closer, and positive latching, all of it as one assembly.
- Keying. How many cylinders join the master key system, and whether a turnover rekey rides along on the same visit.
- Occupancy. Phasing around a working suite, after-hours windows for restrooms and entries, and leaving every room lockable each night.
Where we run interior and office door installation
UTC towers mostly run interior aluminum frames, Kearny Mesa and Miramar business parks lean on knock-down hollow metal, and we machine slabs to both.
Common in these buildings
The usual call is an office floor of forty matching veneer doors, a dental suite needing privacy at exam rooms, or a turnover full of hollow core.